012–4 weeks
Site and brief
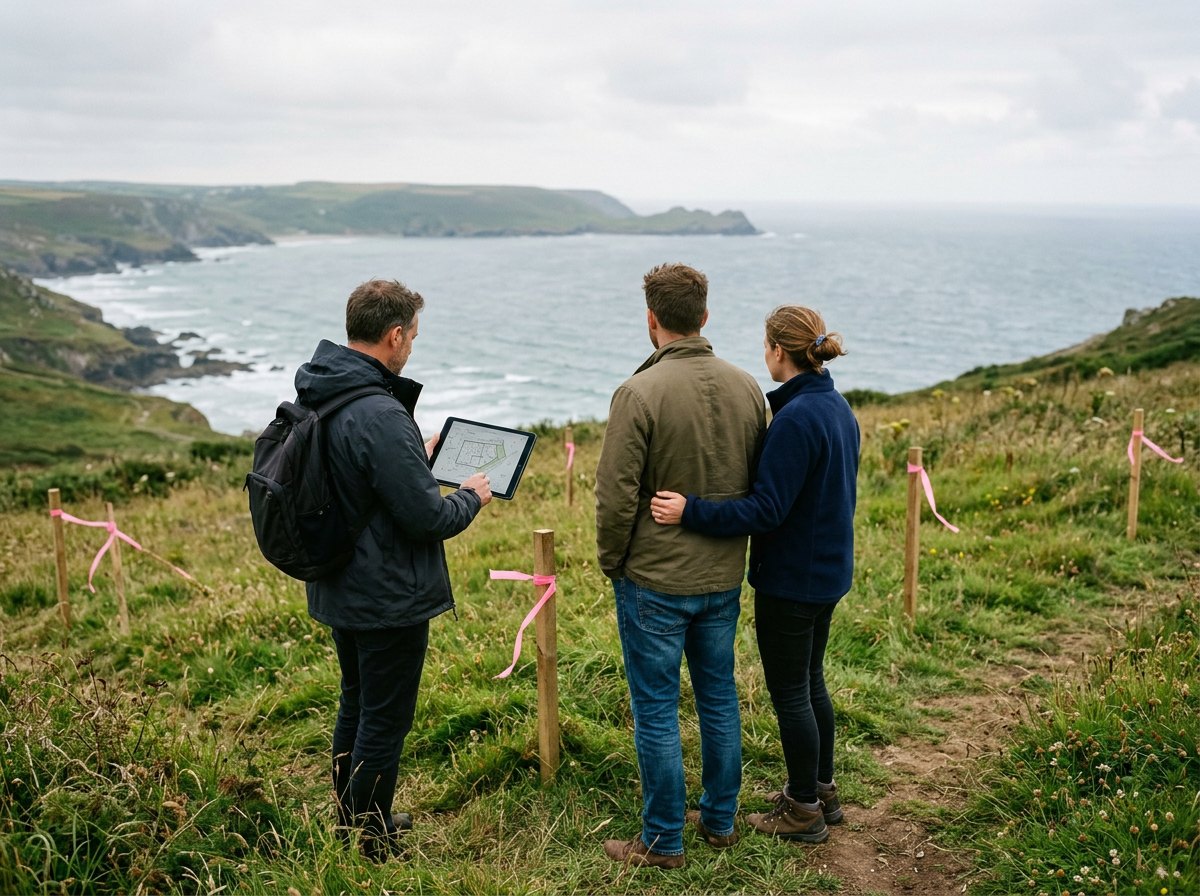
We visit the site with you, survey it and talk about how you want to live. Then we agree a written brief, a budget and a timeline.
- Site visit and survey
- Brief, budget and timeline
- Fee proposal
04Process
Five stages, one team, around eighteen months. A partner leads every stage.
We visit the site with you, survey it and talk about how you want to live. Then we agree a written brief, a budget and a timeline.
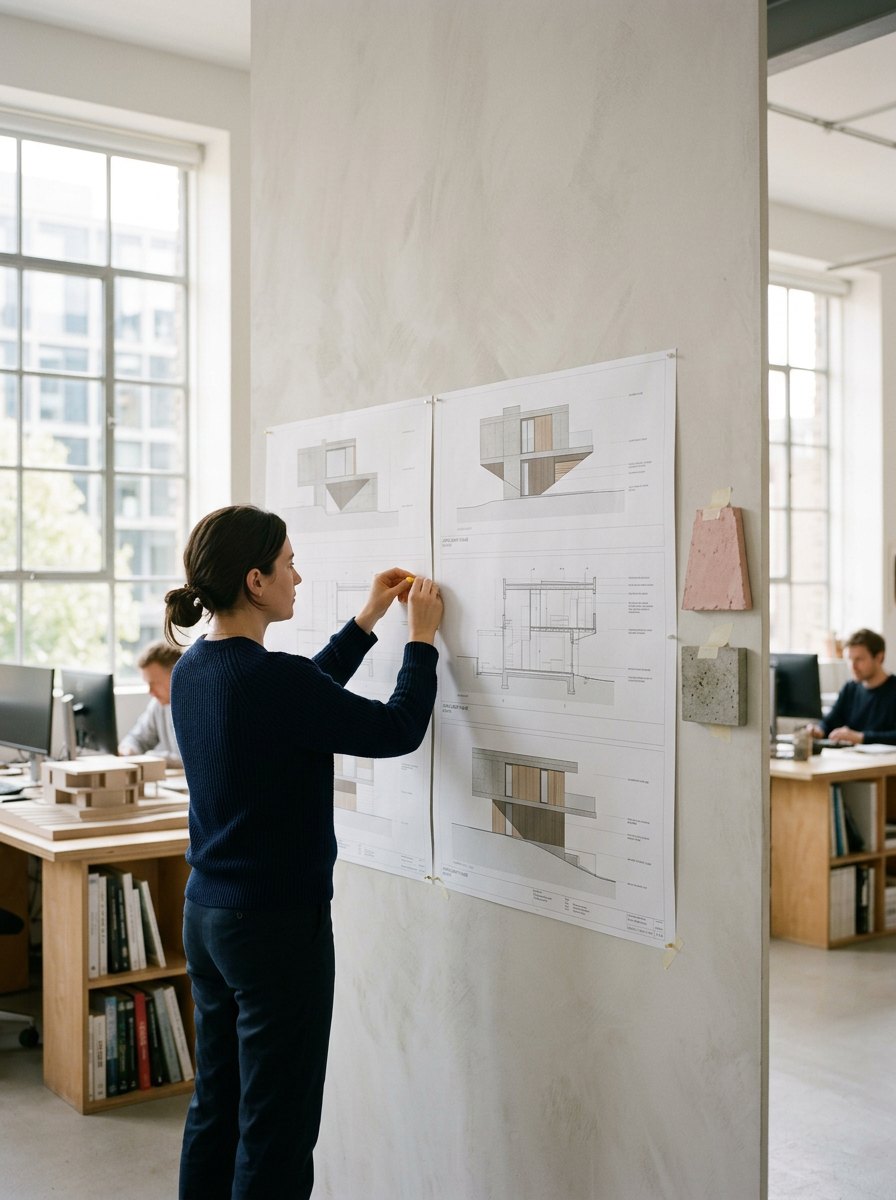
We test massing and plans until the house fits the site, the climate and your day. You see three options and we choose one together.
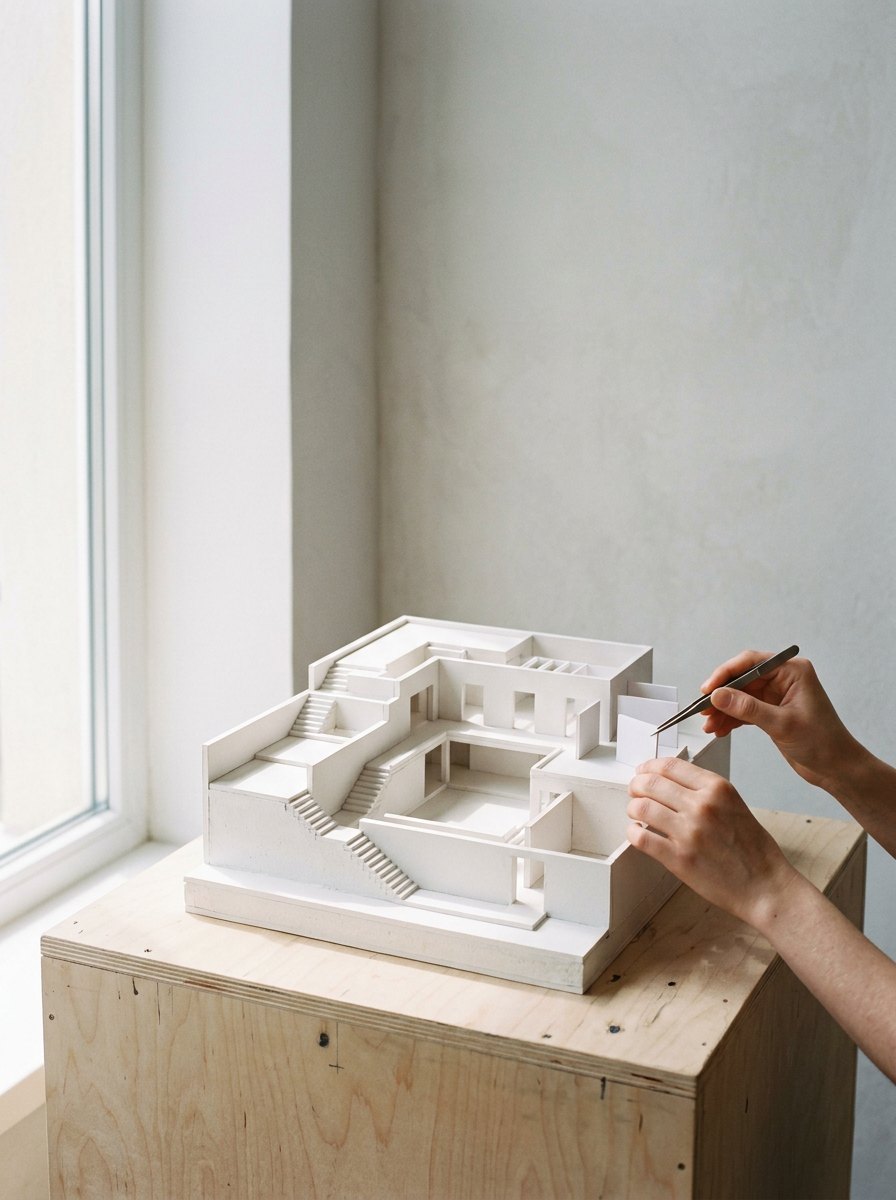
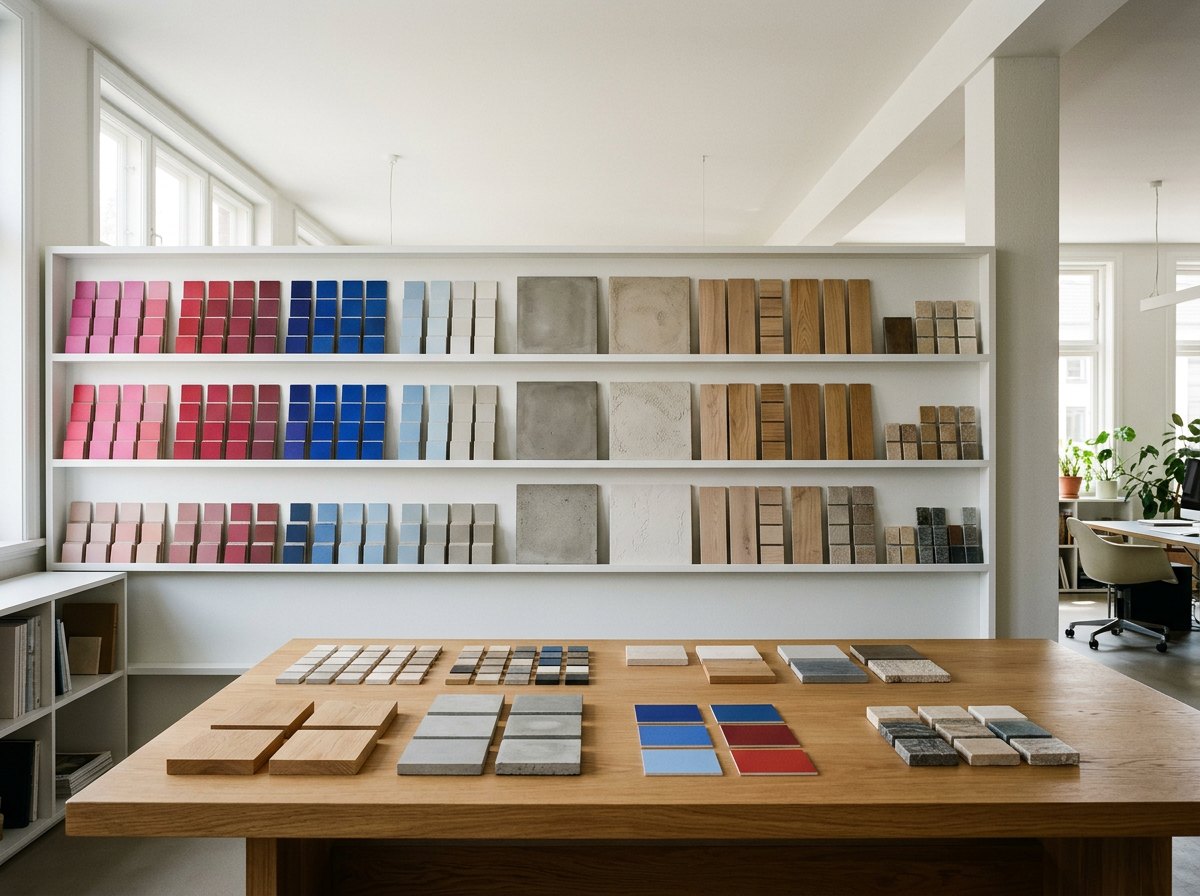
A 1:50 model, real material samples and the key details. This is when the house becomes something you can hold.
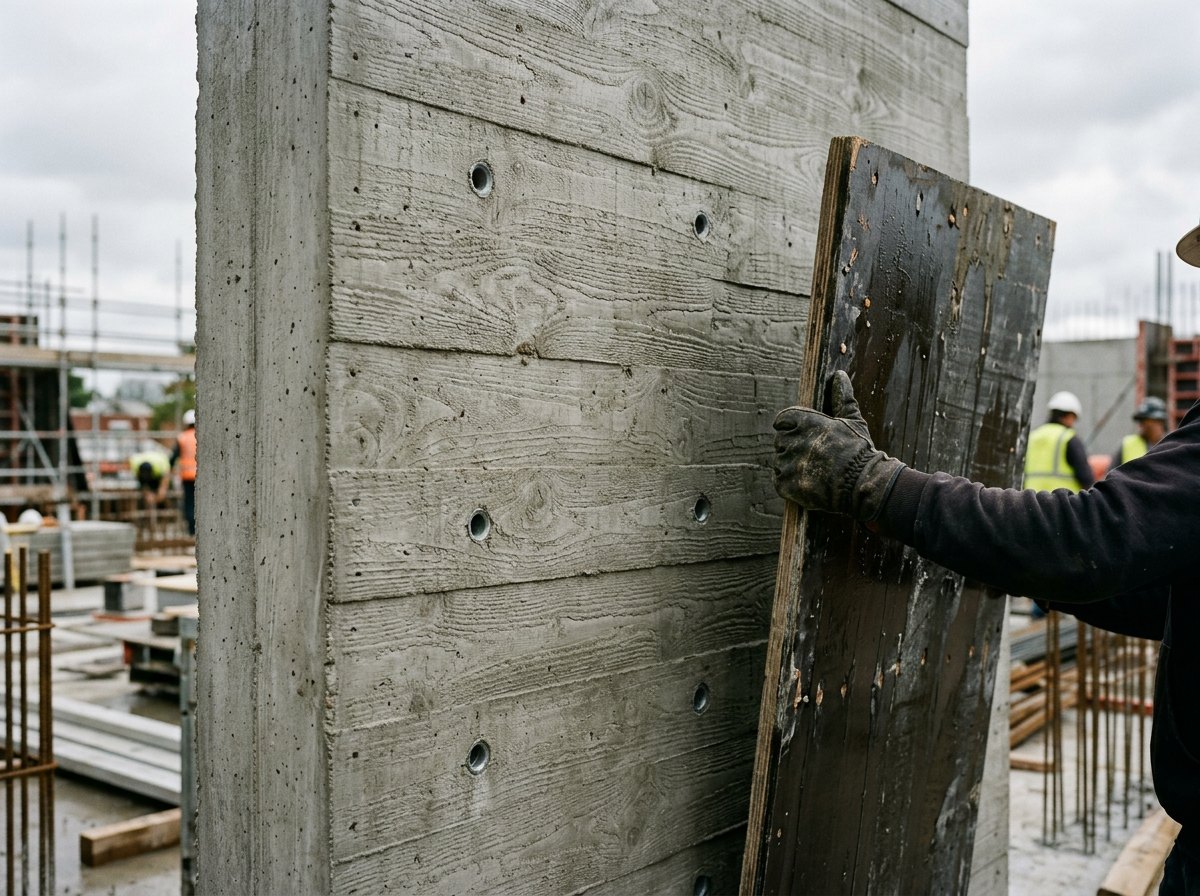
Permits, tender and construction. We are on site every week with the builder and send you a short report every Friday.
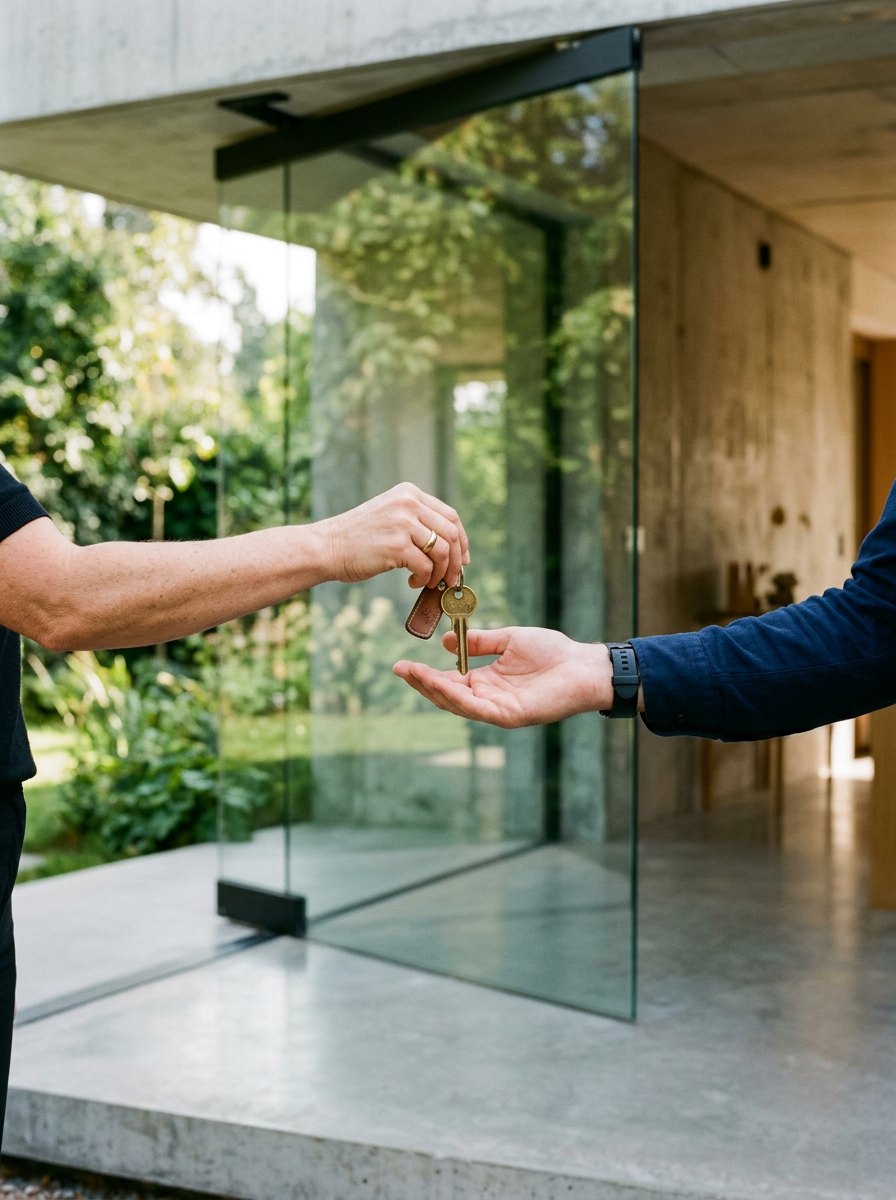
Keys, a full set of drawings and a maintenance guide. We come back after one year to check everything and fix what needs fixing.
06Questions
With a call and a site visit. A week later we send a short proposal with scope, team, fees and timeline, so you can decide before anything is drawn.
Usually around eighteen months from first visit to keys. Design takes about six months and construction the rest.
A fixed fee for design, agreed before we start, and a monthly fee during construction. Never a percentage of the build cost.
Yes. We have built in Spain and Morocco and are open to new places.
Often, yes. We meet them on site first and work together from there.